Rich Erickson starts working on the IT portion of the building project: installing a new server, computers, and security cameras.
Joy Lang and Jim Martin Paint the walls around the new lift.
Bud Hildebrandt stretches out to measure for ceiling tiles.

Ray Glewwe inspects the ceiling tiles in the Overflow Room.
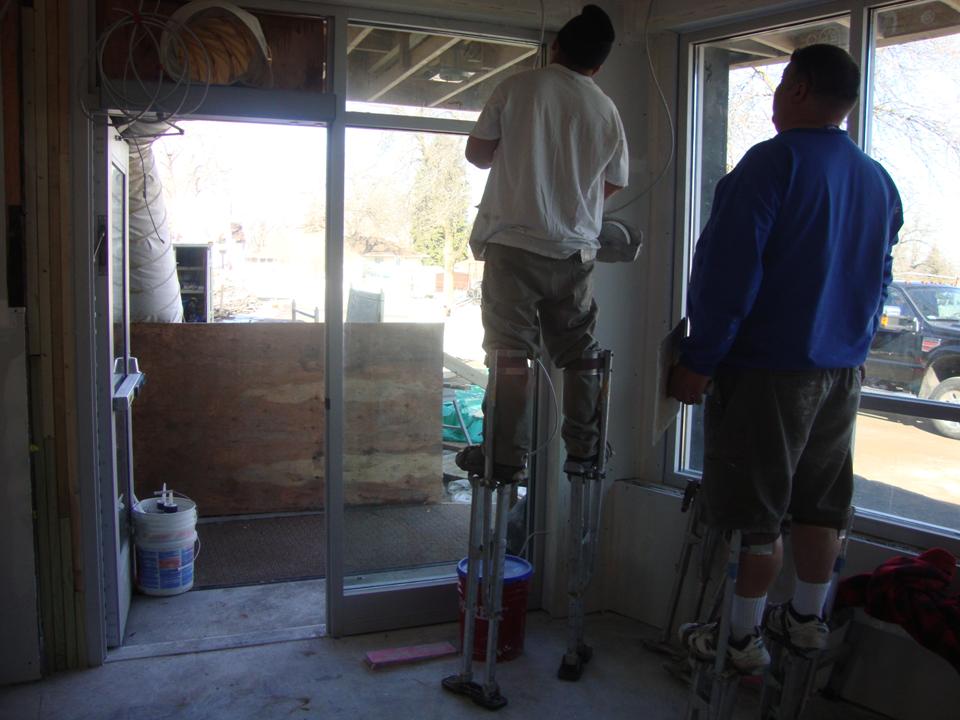
Workers don their stilts in order to mud and tape the sheetrock in the new link.
Showing posts with label Lift. Show all posts
Saturday, April 2, 2011
Wednesday, March 30, 2011
Lift
The control panel for the new lift was installed today.
The platform for the lift was also installed.
Monday, March 28, 2011
Day 86
June Glewwe stains some of the woodwork that was removed and then replaced.
Kerry Kern enjoys the afternoon sun while installing sheetrock in the new stairwell.
Some of the machinery and equipment for the new lift is in the process of being installed.
Kerry Kern enjoys the afternoon sun while installing sheetrock in the new stairwell.
Some of the machinery and equipment for the new lift is in the process of being installed.
Tuesday, March 22, 2011
Sheetrock
Korey Kern screws sheetrock in place in the new lift. Notice all the dust in the air captured by the camera.
Kerry Kern cuts the sheetrock to size and feeds the pieces in to Korey.
Mike Protelsch stands on scaffolding to attach pieces of sheetrock to the harder to reach areas of the lift shaft.
Kerry Kern puts the finishing touches on the sheetrock in the lift shaft.
Kelley Kern attaches some smaller pieces of sheetrock to the exterior of the elevator shaft in the addition.
The elevator shaft in the new building has now been completely sheetrocked.
Kerry Kern cuts the sheetrock to size and feeds the pieces in to Korey.
Mike Protelsch stands on scaffolding to attach pieces of sheetrock to the harder to reach areas of the lift shaft.
Kerry Kern puts the finishing touches on the sheetrock in the lift shaft.
Kelley Kern attaches some smaller pieces of sheetrock to the exterior of the elevator shaft in the addition.
The elevator shaft in the new building has now been completely sheetrocked.
Wednesday, March 16, 2011
Framing and Sheetrock
Mike Johnson surveys his framing work for the new lift. The dark square at the bottom of the shaft is newly poured concrete.
Korey Kern puts some elbow grease into removing a fixture to prepare to sheetrock a wall in the narthex.
Monday, February 7, 2011
A Hole in the Floor
Crews finished cutting through the concrete floor in the music office this morning to make way for the new lift.
Here's some footage of the actual cutting. You may want to turn the volume down on your computer...
The finished job.
View up into the Music Office from the basement through the newly cut hole.
The future location of the lift on the basement level.
Here's some footage of the actual cutting. You may want to turn the volume down on your computer...
The finished job.
View up into the Music Office from the basement through the newly cut hole.
The future location of the lift on the basement level.
Labels:
Century 2.2,
Construction,
Demolition,
Interior,
Lift,
Video
Friday, February 4, 2011
Demo.
Lots of concrete is flying. A hard hat is a good idea if you're going to be around the church during the week.
Makeshift signs like this appear in places throughout the church where demolition work needs to be done.
Cutting through the concrete blocks to prepare the area for the new lift.
Taking a break.
Here you can see into the Music Office, the floor of the office, and then into the storage closet in the basement. The new lift will provide access to the basement level and the Fireside Room and Sanctuary platform.
After the section of wall was removed, the hole was boarded up to make sure nobody falls through.
The tile below the carpet in the Music Office was asbestos based, so some precautions are being taken.
Makeshift signs like this appear in places throughout the church where demolition work needs to be done.
Cutting through the concrete blocks to prepare the area for the new lift.
Taking a break.
Here you can see into the Music Office, the floor of the office, and then into the storage closet in the basement. The new lift will provide access to the basement level and the Fireside Room and Sanctuary platform.
After the section of wall was removed, the hole was boarded up to make sure nobody falls through.
The tile below the carpet in the Music Office was asbestos based, so some precautions are being taken.
Labels:
Century 2.2,
Construction,
Demolition,
Interior,
Lift
Friday, January 28, 2011
Days 44-45
Here's a look at some of the work that happened on Thursday and Friday of this week. First, Mike Johnson's crew tar papers the exterior of the addition.
Workers broke through the walls and floors to get at the sewer line. This picture was taken from outside the door at the end of the nursery wing hallway.
This picture was taken outside the 4-5 year old room, looking at the same guy. The plastic is up to minimize the dust and dirt that gets flung into the air.
Bill Heinemann removes ceiling tiles from one of the preschool rooms.
Chris Patrick begins the demolition of the music office, which is also the future location of the lift. Crews will begin to cut through these walls in the coming weeks.
Workers broke through the walls and floors to get at the sewer line. This picture was taken from outside the door at the end of the nursery wing hallway.
This picture was taken outside the 4-5 year old room, looking at the same guy. The plastic is up to minimize the dust and dirt that gets flung into the air.
Bill Heinemann removes ceiling tiles from one of the preschool rooms.
Chris Patrick begins the demolition of the music office, which is also the future location of the lift. Crews will begin to cut through these walls in the coming weeks.
Labels:
Century 2.2,
Demolition,
Exterior,
Faces,
Interior,
Lift,
Video,
Windows
Subscribe to:
Posts (Atom)