Ray Glewwe trims ceiling tiles in the 2-3 year old room.
A worker gets into the ceiling to inspect sprinkler pipes.
Tuesday, March 15, 2011
Windows
This window is at the top of the stairwell, facing north. The roof you see is that of the new link.Windows are installed on the second floor of the addition.

This is the south wall on the second level, overlooking the back parking lot.
Wednesday, March 9, 2011
Hodge Podge
Chris Patrick and Ray Glewwe tear down some more of the ceiling in one of the preschool rooms.
Door frames have been installed on the first level of the addition.
The front entryway has been boxed in, in preparation for more work.
Gail Heinemann tries to do her work amongst the noise and dust of the construction going on right outside the door. This picture was taken from what used to be the pastor's office. Now it's a part of the Narthex.
Door frames have been installed on the first level of the addition.
The front entryway has been boxed in, in preparation for more work.
Gail Heinemann tries to do her work amongst the noise and dust of the construction going on right outside the door. This picture was taken from what used to be the pastor's office. Now it's a part of the Narthex.
Tuesday, March 8, 2011
Days 71 and 72
Mike Johnson installs door frames on the first level of the addition.
Workers dig a trench for an underfloor heating duct in the new link.
Glass for the new building has arrived.
Matt Glewwe, Mike Johnson, and Ray Glewwe discuss details of the new entryway with the project supervisor.
Workers dig a trench for an underfloor heating duct in the new link.
Glass for the new building has arrived.
Matt Glewwe, Mike Johnson, and Ray Glewwe discuss details of the new entryway with the project supervisor.
Labels:
Century 2.2,
Construction,
Doors,
Faces,
Link,
Windows
Friday, March 4, 2011
Progress...
The sprinkler system that was installed in the sanctuary has been painted. While the pipes are still visible, they now blend in nicely with the woodwork.
The ceiling of the second floor of the addition has been completely sheetrocked.
The location of the elevator on the second level.
The ceiling of the second floor of the addition has been completely sheetrocked.
The location of the elevator on the second level.
Partitions and Insulation
Korey, Kelley, and Kerry Kern installing partitions on the second floor.
Mike Johnson installing partitions on the first floor.
Norm Glewwe and Bill Heinemann feed insulation into the blower...
...which Matt Glewwe blows into the rafters.
Mike Johnson installing partitions on the first floor.
Norm Glewwe and Bill Heinemann feed insulation into the blower...
...which Matt Glewwe blows into the rafters.
Tuesday, March 1, 2011
Let the Walls Fall Down
Larry Magnuson and Matt Glewwe chip away at the wall in the entryway/Narthex.
Chris Patrick cuts through cement blocks as Matt Glewwe vacuums up the dust created by the saw.
This picture was taken from the entryway doors. Without the wall the Narthex is all of a sudden quite a bit bigger!
In the meantime, Korey Kern and Mike Protelsch begin sheetrocking the ceiling of the second floor of the new addition.
Chris Patrick cuts through cement blocks as Matt Glewwe vacuums up the dust created by the saw.
This picture was taken from the entryway doors. Without the wall the Narthex is all of a sudden quite a bit bigger!
In the meantime, Korey Kern and Mike Protelsch begin sheetrocking the ceiling of the second floor of the new addition.
Labels:
Ceiling,
Century 2.2,
Demolition,
Faces,
Narthex,
Sheetrock,
Video
Monday, February 28, 2011
Framing, Painting, and Sheetrock
Mike Johnson's crew continues to frame the new entryway.
Meanwhile, inside, the painter covered the pews with plastic to get ready to paint the newly installed sprinkler pipes.
While all that was taking place, Kerry and Korey Kern were prepping the ceiling of the second level of the addition for sheetrock.
Meanwhile, inside, the painter covered the pews with plastic to get ready to paint the newly installed sprinkler pipes.
While all that was taking place, Kerry and Korey Kern were prepping the ceiling of the second level of the addition for sheetrock.
Labels:
Century 2.2,
Construction,
Exterior,
Faces,
Interior,
North Entry,
Sprinkler,
Video
Volunteering On a Saturday
Matt Glewwe removes boards from one of the walls in the Narthex. The boards will be saved and reused elsewhere.
Once Matt pulls the boards off the wall, Darren Glewwe moves them to a storage location.
Kyle Factor contributes by supervising.
Once Matt pulls the boards off the wall, Darren Glewwe moves them to a storage location.
Kyle Factor contributes by supervising.
Friday, February 25, 2011
Day 65
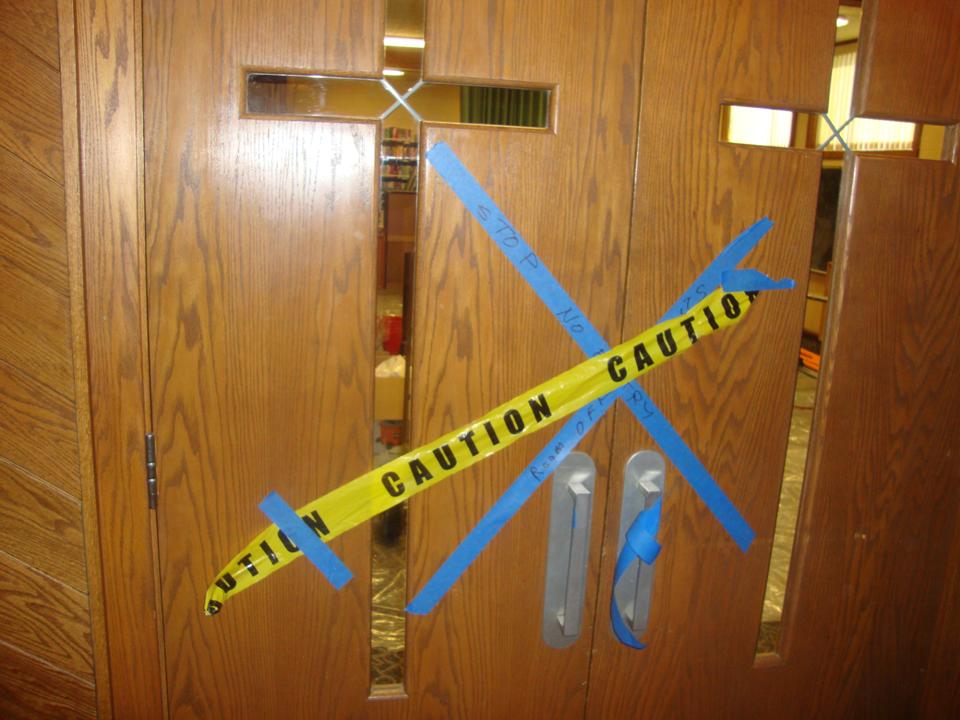
The Overflow Room will unfortunately be unusable for Sunday Service this week. The room is currently filled with pipes and tools for the new sprinkler system.
A view of the interior of the new link.
The same view, except taken from the other end of the link, through the missing wall of the pastor's office.
Mike Johnson's crew has begun framing the new main entryway.
Ray Glewwe removes one of the coat racks from the narthex.
A view of the interior of the new link.
The same view, except taken from the other end of the link, through the missing wall of the pastor's office.
Mike Johnson's crew has begun framing the new main entryway.
Ray Glewwe removes one of the coat racks from the narthex.
Labels:
Century 2.2,
Demolition,
Faces,
Interior,
Link,
Sprinkler,
Video
Subscribe to:
Posts (Atom)